
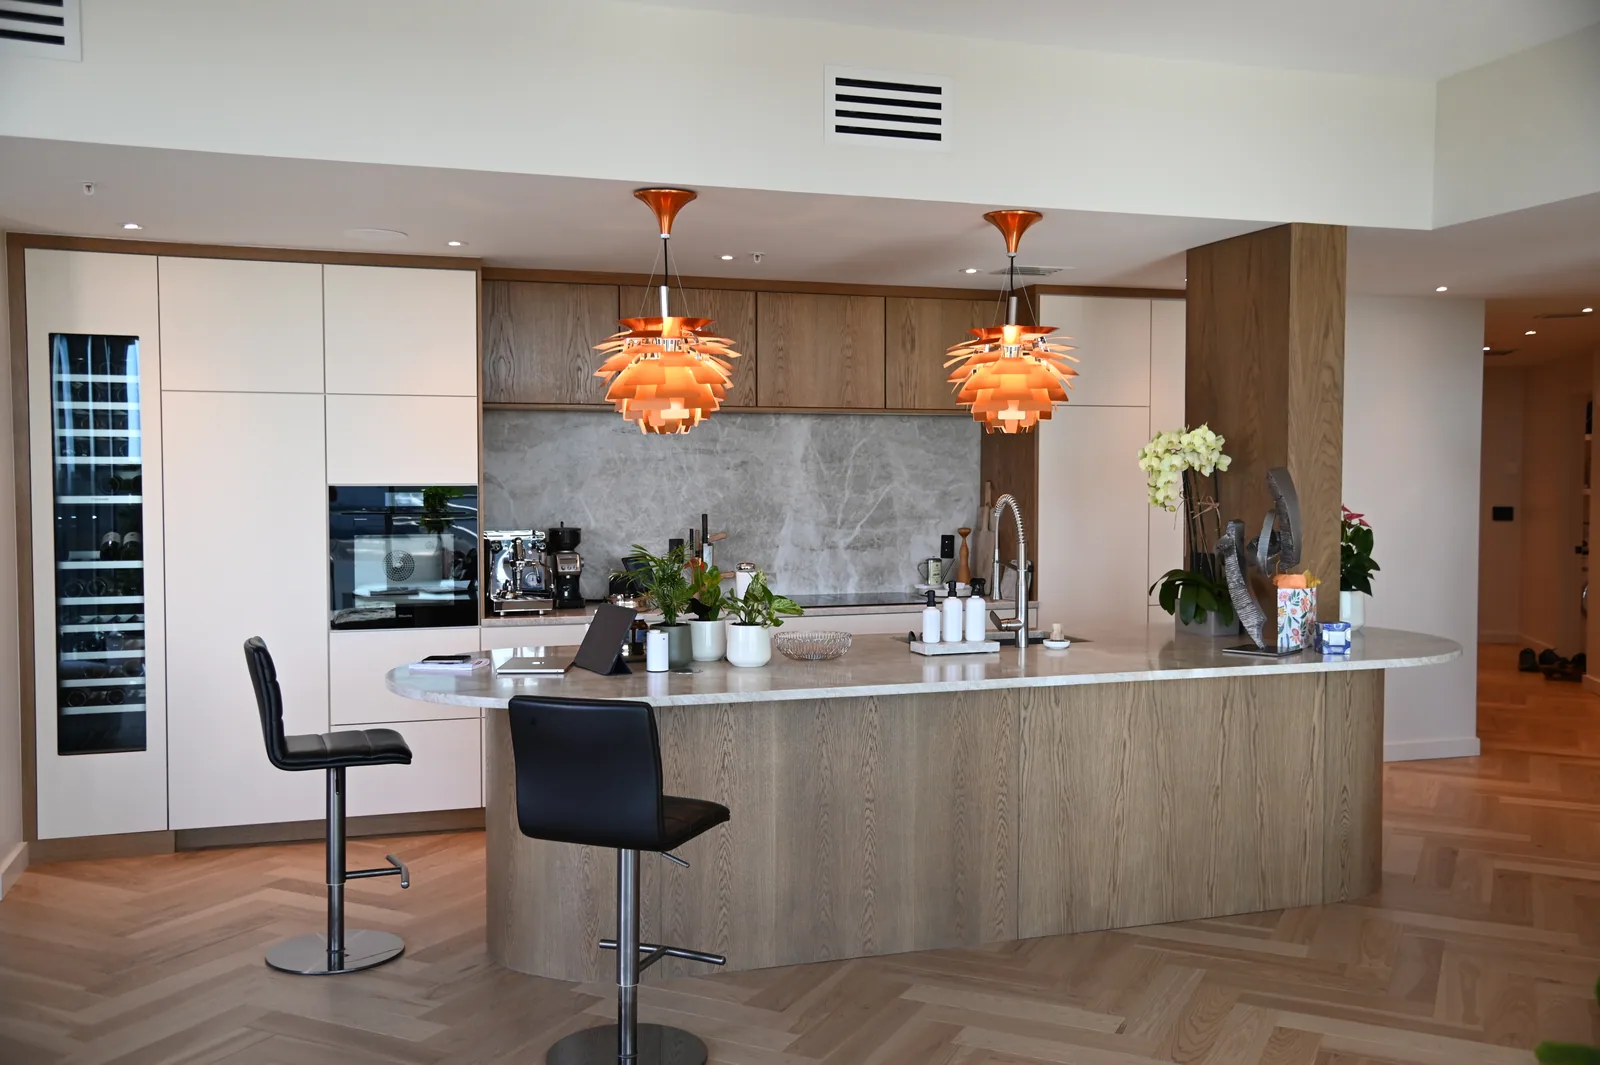
01 · Custom kitchen
Custom cabinetry designed in 3D and installed across Central Florida
LeVika turns dimensions, appliances, storage and finish intent into a 3D-resolved cabinetry scope, then carries it through CNC manufacturing and installation.
Tell us about your cabinetry project · about 3 minutesReal LeVika projects show the range: kitchens, walk-in closets, media walls, bars and full-wall built-ins—each shaped around the room rather than a standard catalog box.
Premium rooms fail when dimensions, appliances, finishes and site responsibilities stay implicit. LeVika makes those decisions visible before fabrication, then keeps them connected through installation.
Review the complete processRoom dimensions, appliances, openings and site conditions become named inputs before cabinetry is released.
3D direction, drawings, finishes and responsibility are reviewed together instead of living in disconnected conversations.
CNC manufacturing and installation follow the approved room logic so the field is not asked to invent the design.
No contact details are required to explore. Your selection simply carries the right room context into the next step.
Qualification begins at the approved $10k minimum; the useful range follows the room and specification.
Choose the room that matters now. LeVika can repeat proportions, materials and detail logic across additional spaces without making every room look identical.
LeVika turns room dimensions, appliance choices and everyday routines into custom cabinetry that is planned, coordinated and installed as one complete kitchen project.
02Closets & wardrobesLeVika plans walk-in closets, reach-ins and wardrobes around clothing, accessories and daily habits so more fits without making the room feel crowded.
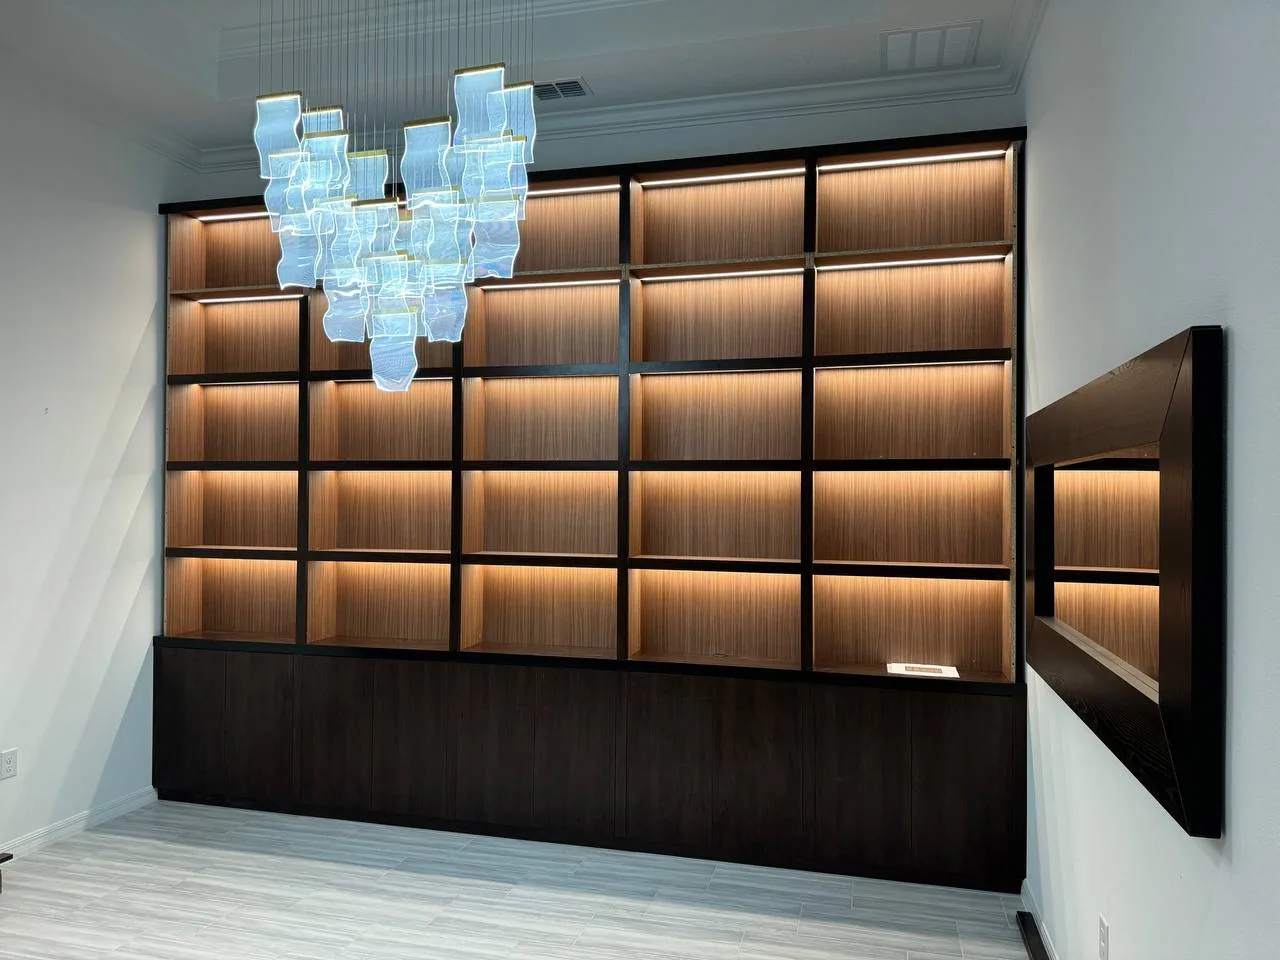
03Living rooms & TV wallsLeVika combines media, fireplaces, bars, display and concealed storage into custom built-ins that feel designed with the room—not added afterward.
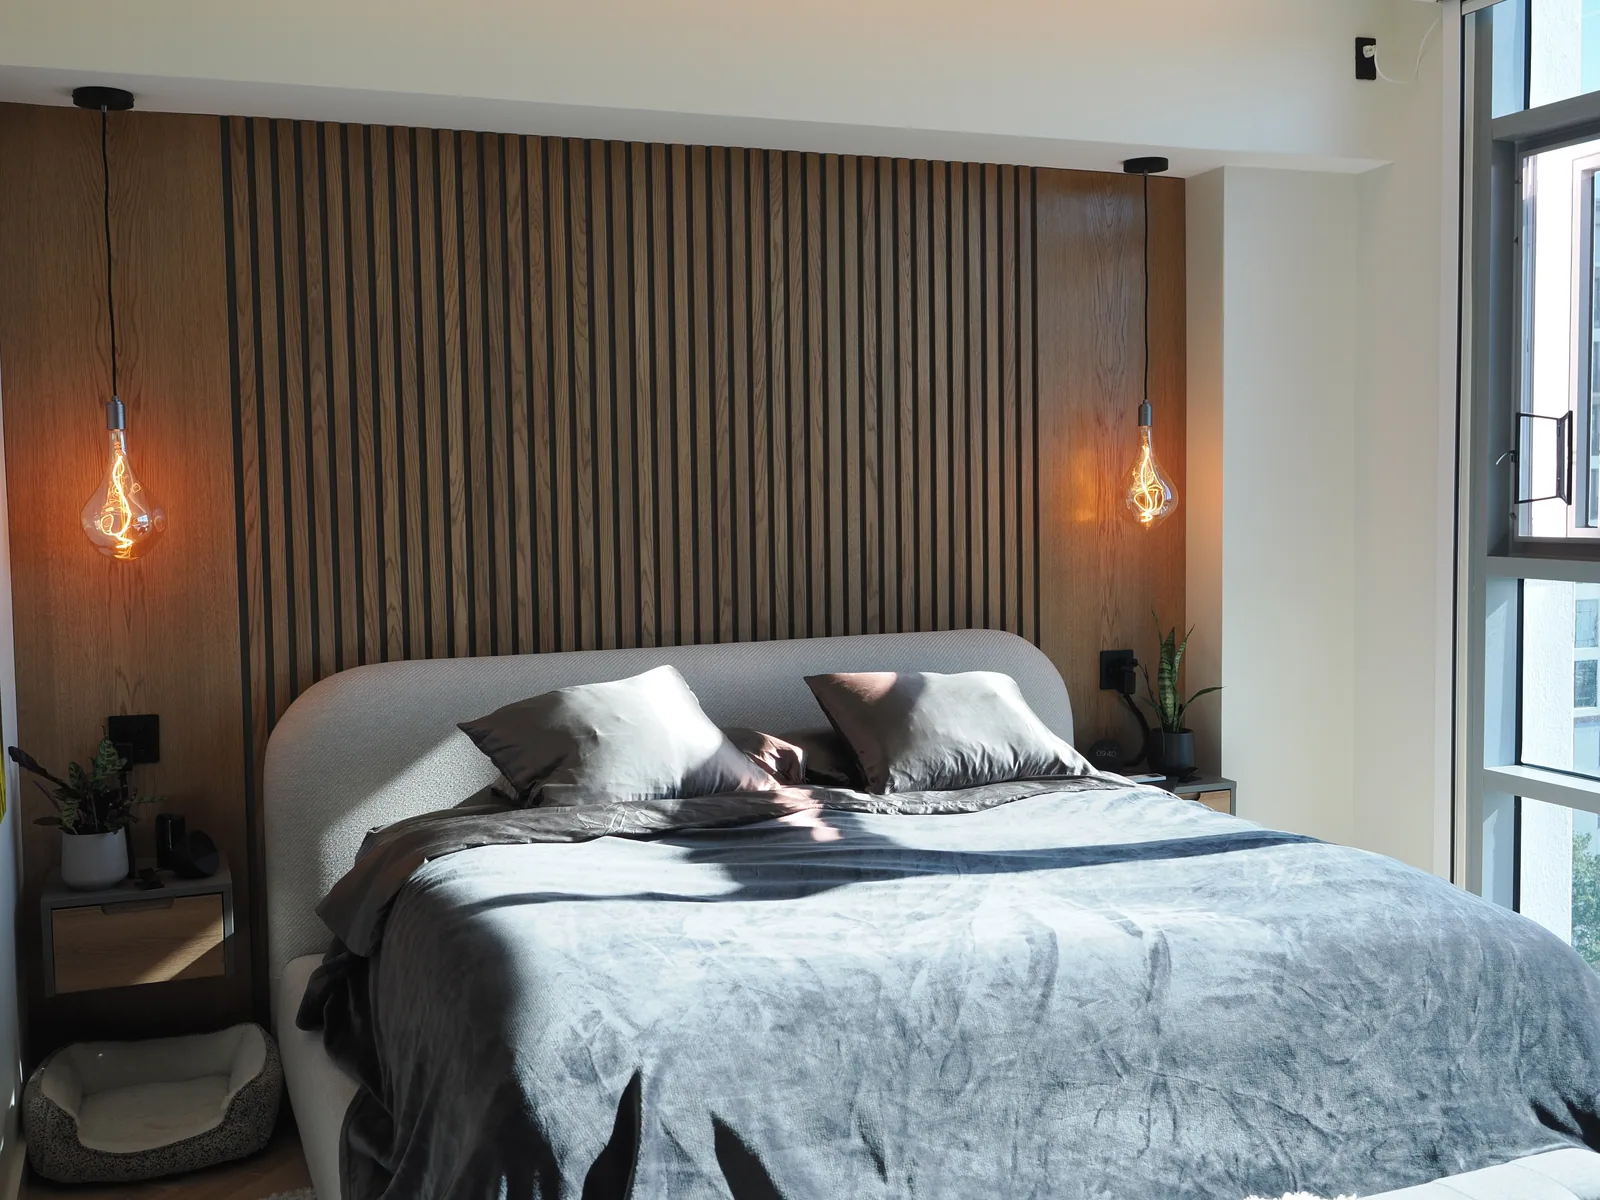
04BedroomsCustom wardrobes, paneled headboards and integrated bedside elements reduce loose furniture and give the bedroom one quieter architectural direction.
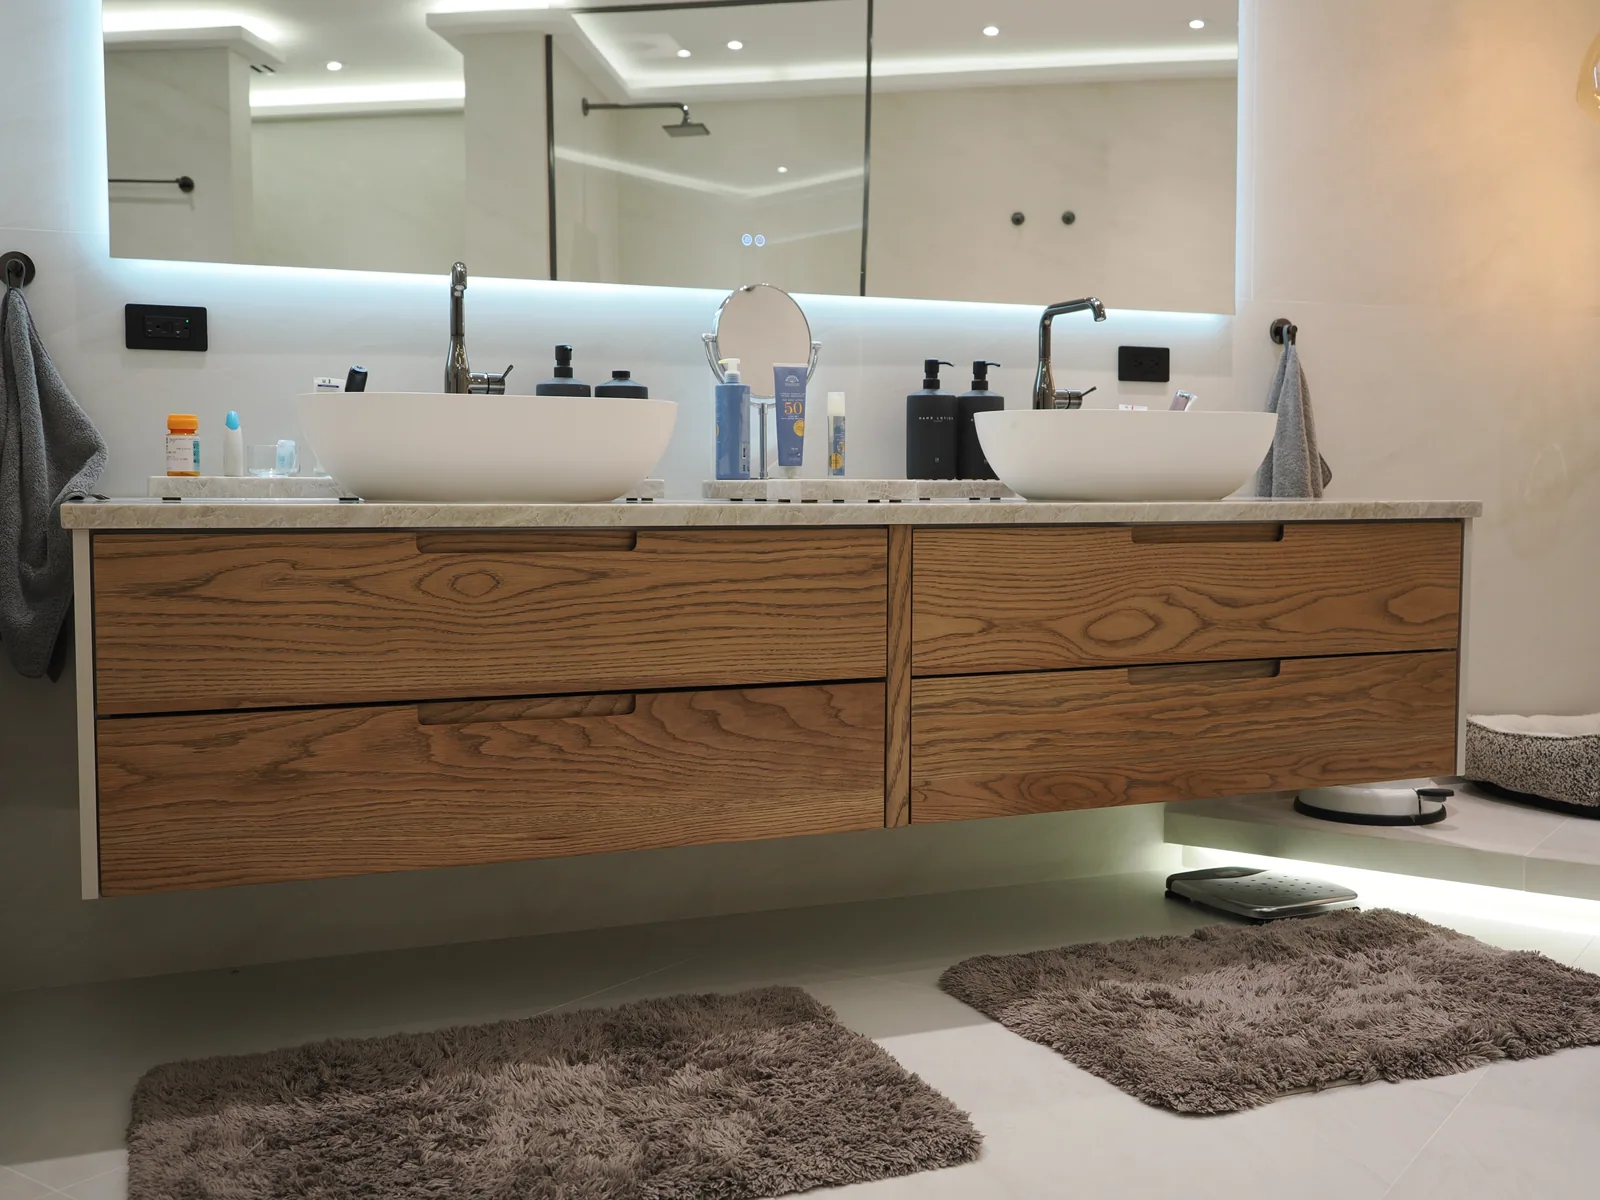
05Bathroom vanitiesLeVika plans bathroom cabinetry around plumbing, storage, mirrors, lighting and wet-room materials so the vanity works as part of the complete bathroom.
06Laundry & utility roomsLeVika organizes appliances, folding, hanging, hampers and cleaning storage around the sequence of the work—not around leftover cabinet space.
07Home officesLeVika integrates desks, files, equipment, books and display into residential cabinetry that keeps technology accessible and the room visually composed.
08Whole-home cabinetryLeVika coordinates kitchens, closets, vanities, built-ins, offices and utility rooms through one room program, material strategy and approval path.
Guides on layouts, materials, investment, measurements and project approvals help turn early research into a more useful cabinetry brief.
Plan the room, priorities and custom scope before choosing individual cabinet details.
Read guideCompare layout, circulation and storage decisions before entering detailed design.
Read guideEvaluate materials as complete finish systems for appearance, use and care.
Read guide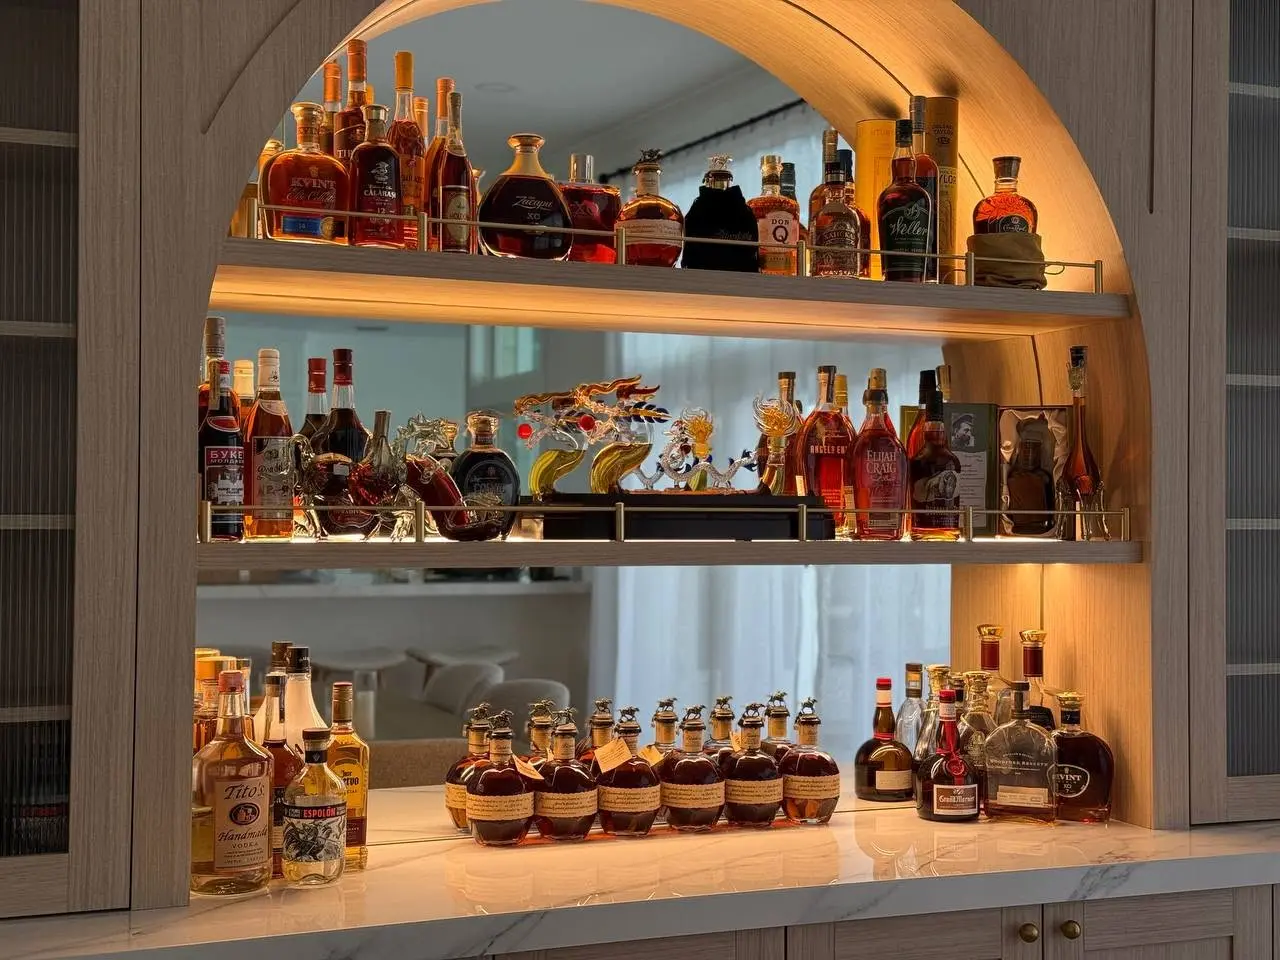
High-value cabinetry fails when measurements, finishes and approvals are split across disconnected handoffs. LeVika organizes the project around one clear sequence.
Choose a project path, define the room and share the practical constraints that shape it.
LeVika reviews location, scope, timing and investment range before detailed design begins.
Layout, materials and details are developed through an agreed review and approval process.
Approved work moves through production, delivery and installation with visible milestones.
Start from a furnished kitchen, enter the room size and move cabinets freely. Export the concept or send it with a project brief; after the review, your LeVika team invites you to the client portal.
Open the 3D StudioThe right premium signal is not “custom at any cost.” It is knowing when exact planning protects the room—and when a standard system may be the more rational choice.
The room has non-standard dimensions, openings or ceiling conditions
Appliances, lighting, stone or technology must align precisely
Storage must respond to a real inventory or daily workflow
Several rooms need one material and approval strategy
Standard cabinet sizes solve the room without costly fillers or compromises
The main priority is the lowest possible purchase price
Room dimensions and appliance decisions are still changing materially
The project is not ready to define scope, timing or an investment range
Share the room, priorities, location and investment range. LeVika reviews fit before asking you to commit to detailed design.
Request project reviewSubmit plans, room count, material intent and schedule through a dedicated trade path built around coordination rather than a homeowner questionnaire.
Explore the trade programInvestment, scope and responsibilities are discussed early so the right projects move forward with clearer expectations.
Choose the band that realistically includes cabinetry, finish level and the rooms in scope. For kitchens, bands begin at $10–25k; whole-home qualification begins below $100k. The selection is not a quote—it prevents design time from being spent before basic fit is clear.
No. LeVika does not sell a standalone paid consultation. Project consultation is available to direct LeVika clients after the initial fit review.
Yes—the project-fit brief is used to review location, scope, timing and investment. It is not a design package, estimate or promise that a project has been accepted.
Call, text or use WhatsApp at +1 (407) 723-9682. Regular hours are Monday–Friday, 8:00 AM–5:00 PM; Saturday is by appointment.
Yes. The address is 2578 Clark St, Unit 5, Apopka, FL 32703. Weekday visits are available during business hours, Saturday visits require an appointment, and parking is available.
No. It creates a structured concept and communication brief. Final field measurements, technical coordination, approved drawings and a formal proposal are still required.
Share the room, ZIP code, timing and realistic investment range. LeVika will review project fit before detailed project work begins.